Pages

Tuesday, April 29, 2014

Window Dressing

My husband and I have a problem.

It all deals with the window in our bathroom and how to keep the neighbors from seeing in.  Or seeing us naked to be more exact!

My husband wants blinds.  They are easy and they match the rest of our house.  Here is a photo from our hall bathroom, and our master bathroom window would look similar with blinds.

003

I want curtains.  I have been obsessed with them ever since I saw an episode of Sarah Richardson’s design show and she put these curtains in the bathroom.

curtains in bathroom

I don’t have yellow going on in my bathroom, but have thought about these sheer curtains, seen below.

sheer curtains in bathroom

A compromise between the two might be to do something like shutters seen below.

shutters in bathroom

Ours is just one small window to cover.  Stay tuned for decisions made….or who will win?

IMG_3293

Monday, April 28, 2014

Master Bathroom Remodel–Week 3

Another week has gone by and we are still in the beginning of remodeling.

The walls and ceilings are 80% done.  The contractor needs to finish sanding and then Jesse and I can get in to prime and paint them.

The shower tile is almost completely installed.

IMG_3294IMG_3295

And the floor tile is about 50% installed.

While the contractor is busy working in our bathroom, we have started working on Bella’s room on the main floor.

Let’s recap:  The whole reason we bought this house almost 5 years ago was because of the extra room (rec room) on the main floor that could be converted into a bedroom and handicap accessible bathroom for our daughter.

Originally it was a rec room with a pool table.

007

We sold the pool table and gradually the kid’s toys started to overtake the room.

IMG_3025

And this past week we finally started to convert the room.  Demo has been done and now walls are starting to go up.  What was once a large single room will now become a hallway to keep access to the hall bath, a bedroom with an attached bathroom and walk-in closet.

View from the front hall, looking at the door to the bedroom.

IMG_3296

The new bathroom and walk in closet will be on the right hand side of the room.

IMG_3297

View of the new hallway, it had to stay a wide hallway because of the exterior window placement.

IMG_3298

View from the family room.  We had to shorten the doorway entrance to the new hallway, which means patching of existing paneling.

IMG_3299

We will definitely be staying busy on these projects for the next two months.

Wednesday, April 23, 2014

Vanities

While our master bathroom is being worked on, I am in the process of picking out finishes for the lower bathroom.

I have been obsessed with vanities made out of antique dressers and buffets.  I couldn’t quite convince myself I wanted to put one in our master bath, but I think I am going to attempt one in the lower bathroom.

Some inspirations I found.

dresser to vanity

This picture showing you can put a single sink offset and it still looks good.  We are definitely leaning towards a single sink in the lower bathroom.

dresser to vanity1 

I like this unusual color on the buffet below.

dresser to vanity2

I have been perusing Craigslist for the perfect piece of furniture.  I am hoping to find something in the next couple weeks, or I might just run out of time.

And beyond finding the right piece of furniture I will have to decide if I want to paint it and what type of sink; undermount, top mount, or vessel, I want to use.

Monday, April 21, 2014

Master Bathroom Remodel–Week 2

Hello All.

We are going to pretend the demo portion of the master bathroom remodel only took one week (in honesty it was more like a month).  But last week our contractor started, so I thought I would give weekly recaps on the progress.

This past week we/contractor got the plumbing work done and the new walls are starting to go up.

IMG_3287IMG_3289IMG_3290IMG_3292

We also got back from our family vacation, which I will post about soon.

Tuesday, April 1, 2014

March

Life has been busy.

We had continuously sick kids.  We are still potty training.  Then we got through spring break, which we spent at home.  My work has picked up.  And we are still working on the bathroom.

Just thought I would give you some excuses for why I haven’t been posting lately.

We are also getting ready for our first family vacation that will happen in a couple of weeks.  Trying to make sure we have everything covered and are prepared as the four of us venture off across county, to include the first airplane ride for our 2 year old.  My main concern….car seats and food in the airport/plane.  What a pain.  Still haven’t quite figured out what I’m going to do there.

So the next few weeks I will be missing again.  Then I’m hoping life can get back to normal and I can get back to posting regularly.  On the bright side we should be moving along on our renovations and I’m itching to get sewing again.  I haven’t touched my sewing machine since the beginning of February.

Here are a few photos of what has been going on for the last month.

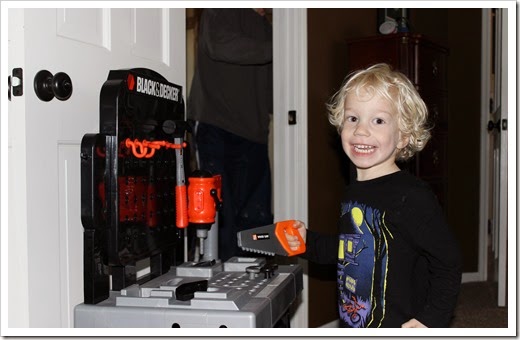
We are bribing to get the potty training accomplished.  He has been very slowly getting new tools every time he is successful.  Slowly because it hasn’t been too successful.
IMG_3165IMG_3167

He has been told he can not go into the bathroom.  But he desperately wants to help daddy, so he toes the line in order to help out.

IMG_3164


Here are some current pictures of the demolished bathroom.
IMG_3168IMG_3170

Jesse pretty much works on the bathroom in his spare time and the kids and I hang out nearby the action.

IMG_3178IMG_3179


I have my great grandmother’s old claw foot tub we plan to use in the bathroom.  Been doing a lot of research and trying to figure out if we should hire it out professionally to refinish, or if we should somehow tackle it ourselves.

IMG_3171

The porcelain finish is in excellent condition.  It just needs a good cleaning and maybe a new coat of white finish paint to give it a new fresh look.

IMG_3173

It even has the original faucets attached, although it remains to be seen if they still work.
IMG_3174

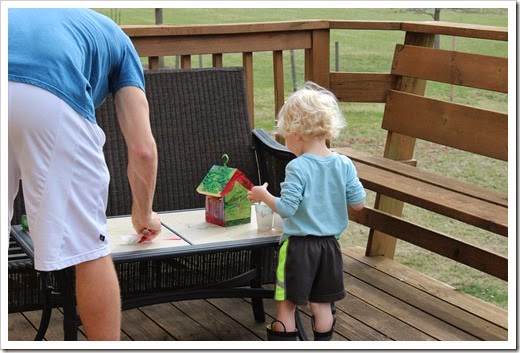
Lastly we have been trying to get out and enjoy the nice weather when it makes an appearance.
IMG_3181IMG_3182IMG_3183

Bella and I were lounging in the sun as the boys painted the bird house.

IMG_3185

Wednesday, March 12, 2014

What’s Original?

We are slowly starting to demolish our Master Bathroom.  We found some original wallpaper tucked behind the shower.

IMG_3157

I really kind of wish the previous owners had left the bathroom in it’s original form, a totally groovy olive green 70’s bathroom (I’m guessing from the wallpaper and the fact the house was built in 77).  Would have been kind of fun to see it, and then we probably would have gotten around to remodeling it a lot sooner than 5 years down the road.  We are really trying to guess what they changed around to get the layout we currently have.  Since there is wallpaper behind the shower, you would assume the shower was new.

The bathtub looks brand new, plus it’s white (not green or some other color you might except from the 70’s).  So we are thinking they might have replaced the tub also.

We also noticed there are two layers of drywall on the ceiling.  Really wondering why they put a second layer of drywall up?

We believe the vanity is original to the house.  It was originally dark solid wood and they painted it.  The vanity light was obviously a replacement.  There is a large circular hole in the ceiling where the original light fixture was located.  Because of the size of the hole we are guessing it was a can light.  The new fixture they put up not only belongs on a wall not a ceiling, but it does not fully cover the hole in the ceiling.

IMG_3147

I’m busy picking out all my furniture and finishes for the bathroom.  At this point I’m really struggling to get what I want but keep it budget friendly.  I’m also running out of time, so decisions are going to have to be made!

But it’s already starting to look a little larger in there by removing some of the walls.  Of course now the toilet is visible.  We will be putting a closet back which will block the toilet again. 

IMG_3158

Friday, March 7, 2014

The Ugly Bathroom Reveal

I would have to say this year I am suffering from the winter blues.  It’s just been a miserable winter all around.

So when talking about miserable and depressing things, I thought I would show you the pictures of our ugly Master Bathroom that I promised.  We should be starting some demo this weekend and hopefully in a month or so we will have a completely new and refreshing bathroom.

IMG_3147IMG_3148IMG_3150IMG_3151IMG_3153

There is not much to say about the bathroom.  Everything is original to the the house as we bought it.  This room has been completely untouched.  And as mentioned pretty much grosses us out to use it.